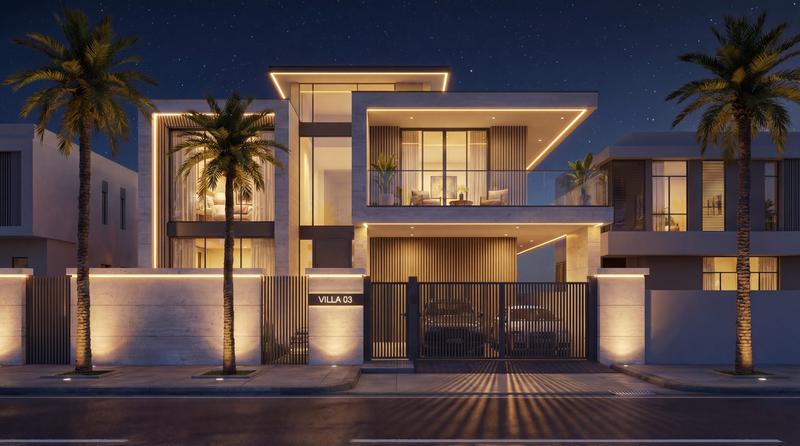
Architectural Visualisation
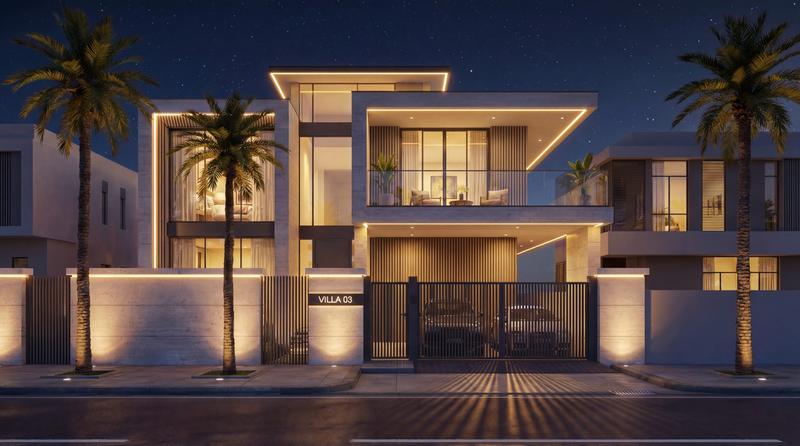
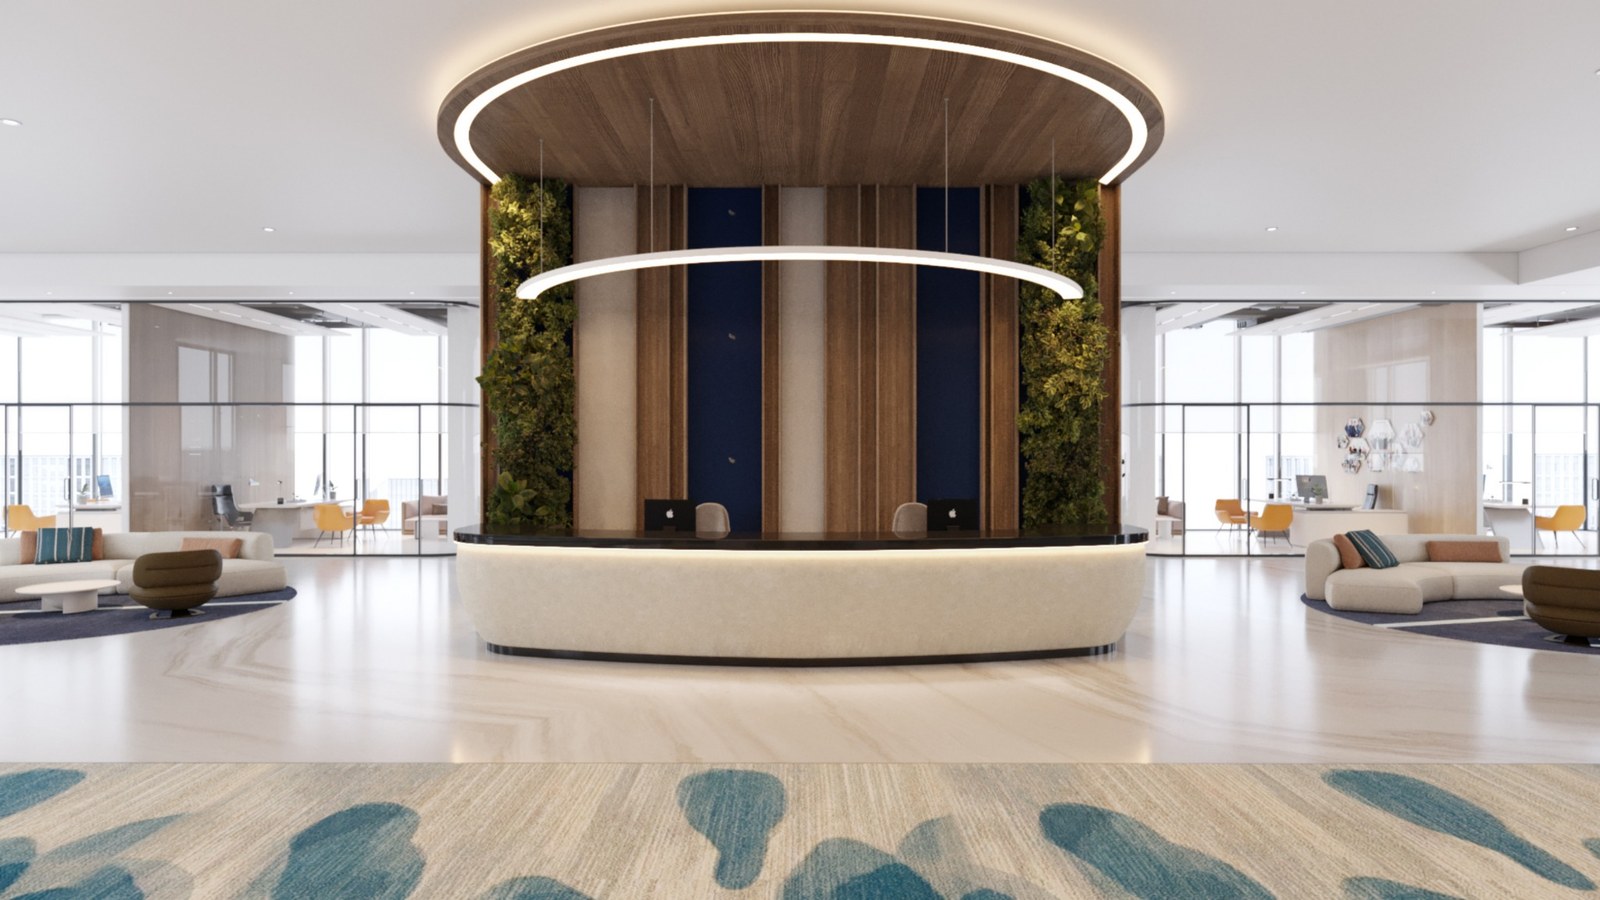
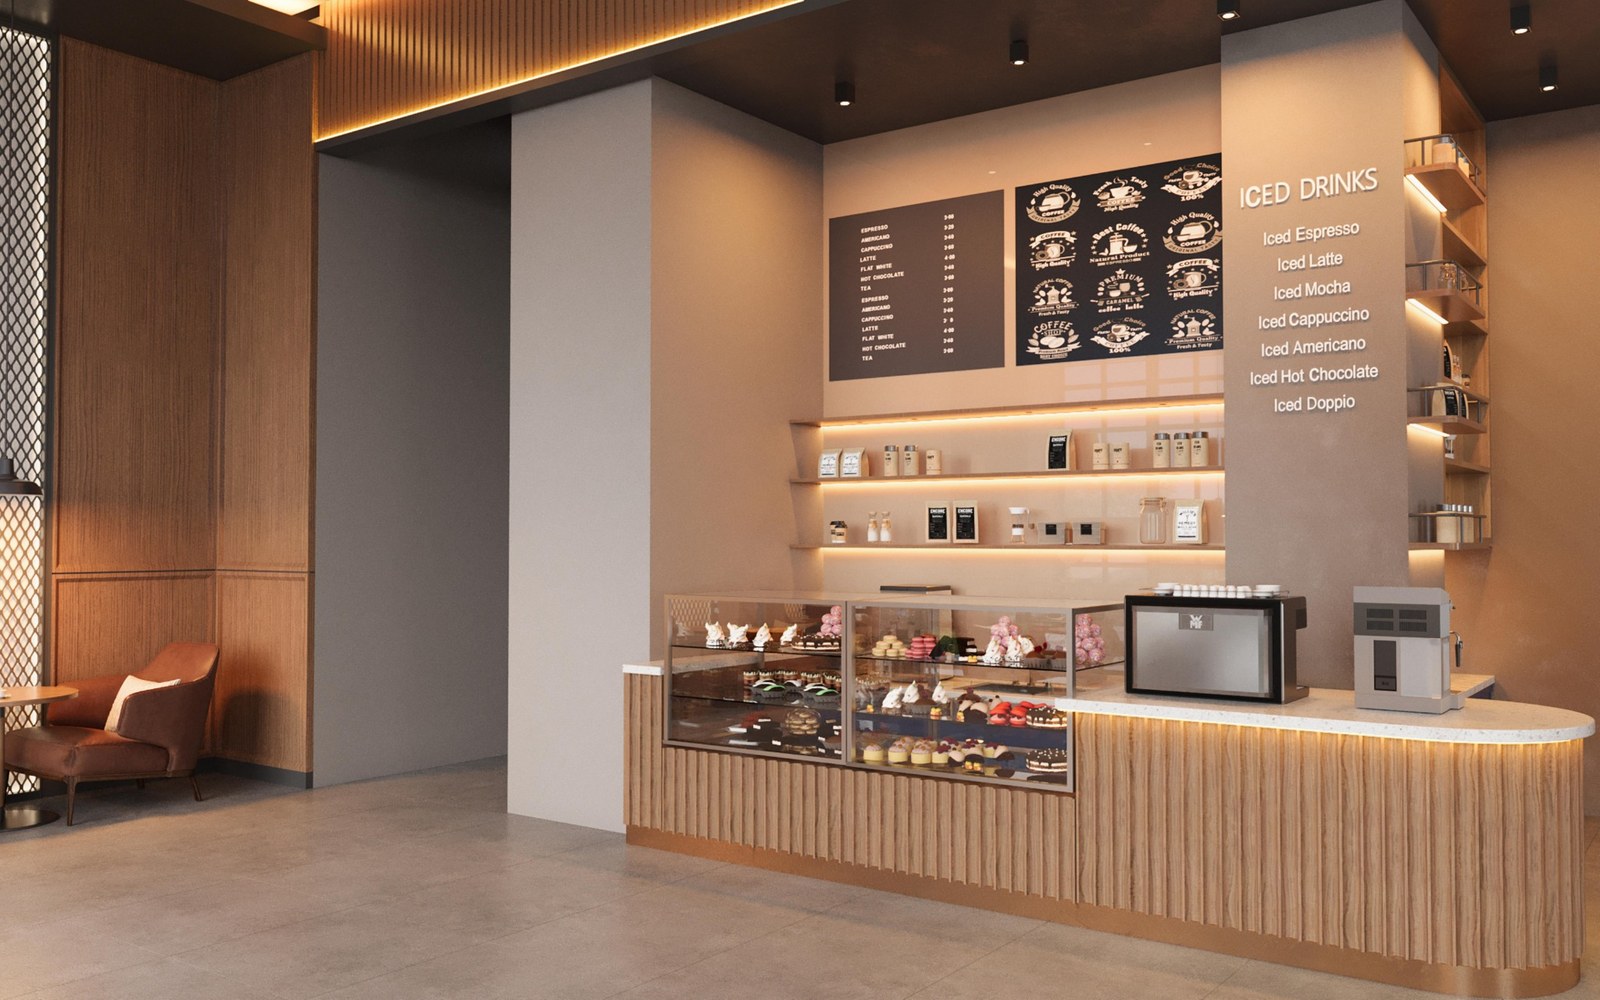
Interior and exterior imagery with controlled lighting, materials, landscaping and atmosphere.
From concept to clarity.
Presentation-ready imagery for residential, commercial and hospitality projects—developed to communicate design intent clearly before construction begins.
Interiors · Exteriors · Floor Plans · Motion & 360°
Reem Al Najoom transforms drawings, design concepts and material direction into refined architectural visuals. We work with clients, designers, consultants and project teams to make spatial intent clear, credible and presentation-ready.
Every commission is developed around the project—not a fixed visual formula. Composition, lighting, materiality and technical information are coordinated so the final work supports approvals, presentations and design decisions.
From a single hero image to a coordinated presentation package, each service is shaped around the information your audience needs to understand.
Interior and exterior imagery with controlled lighting, materials, landscaping and atmosphere.
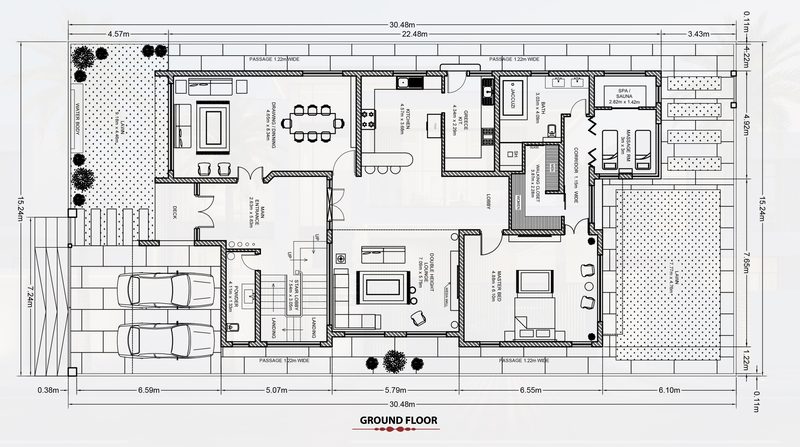
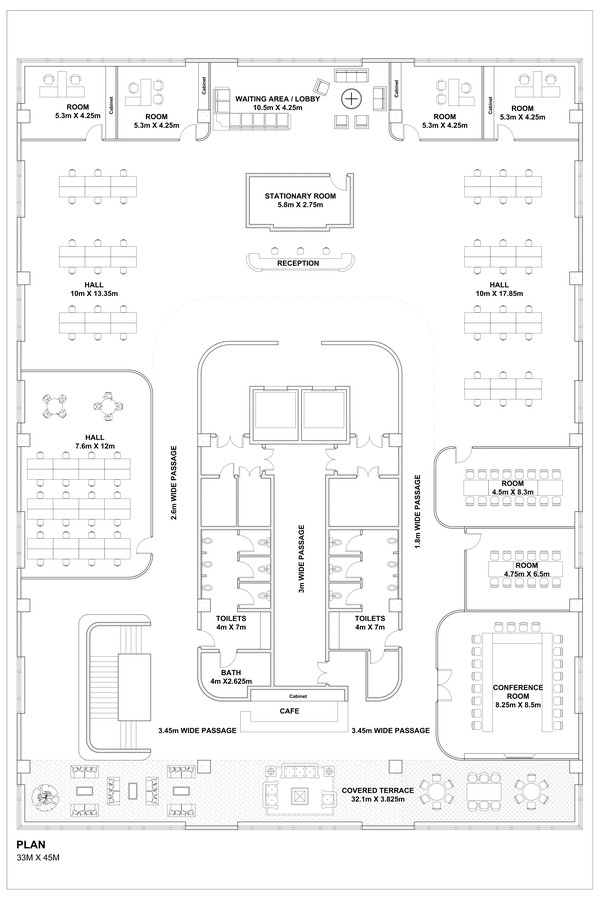
Clear plan graphics and spatial views that make circulation, zoning and layout easy to read.
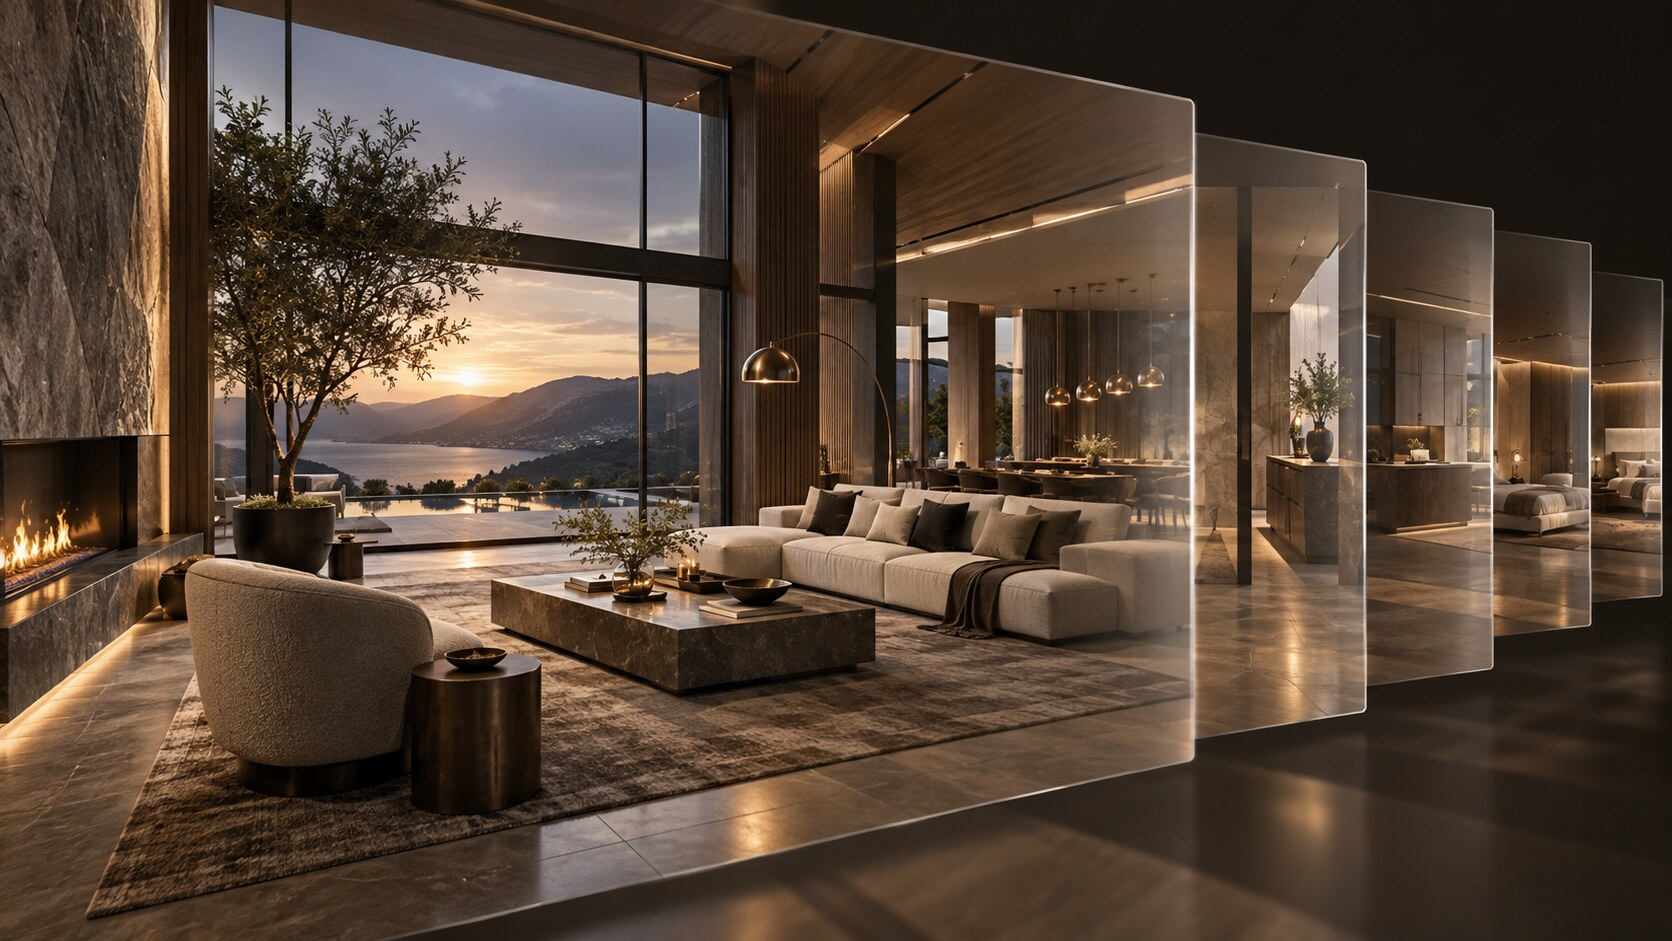
Architectural sequences and considered transitions for presentations, launches and digital communication.
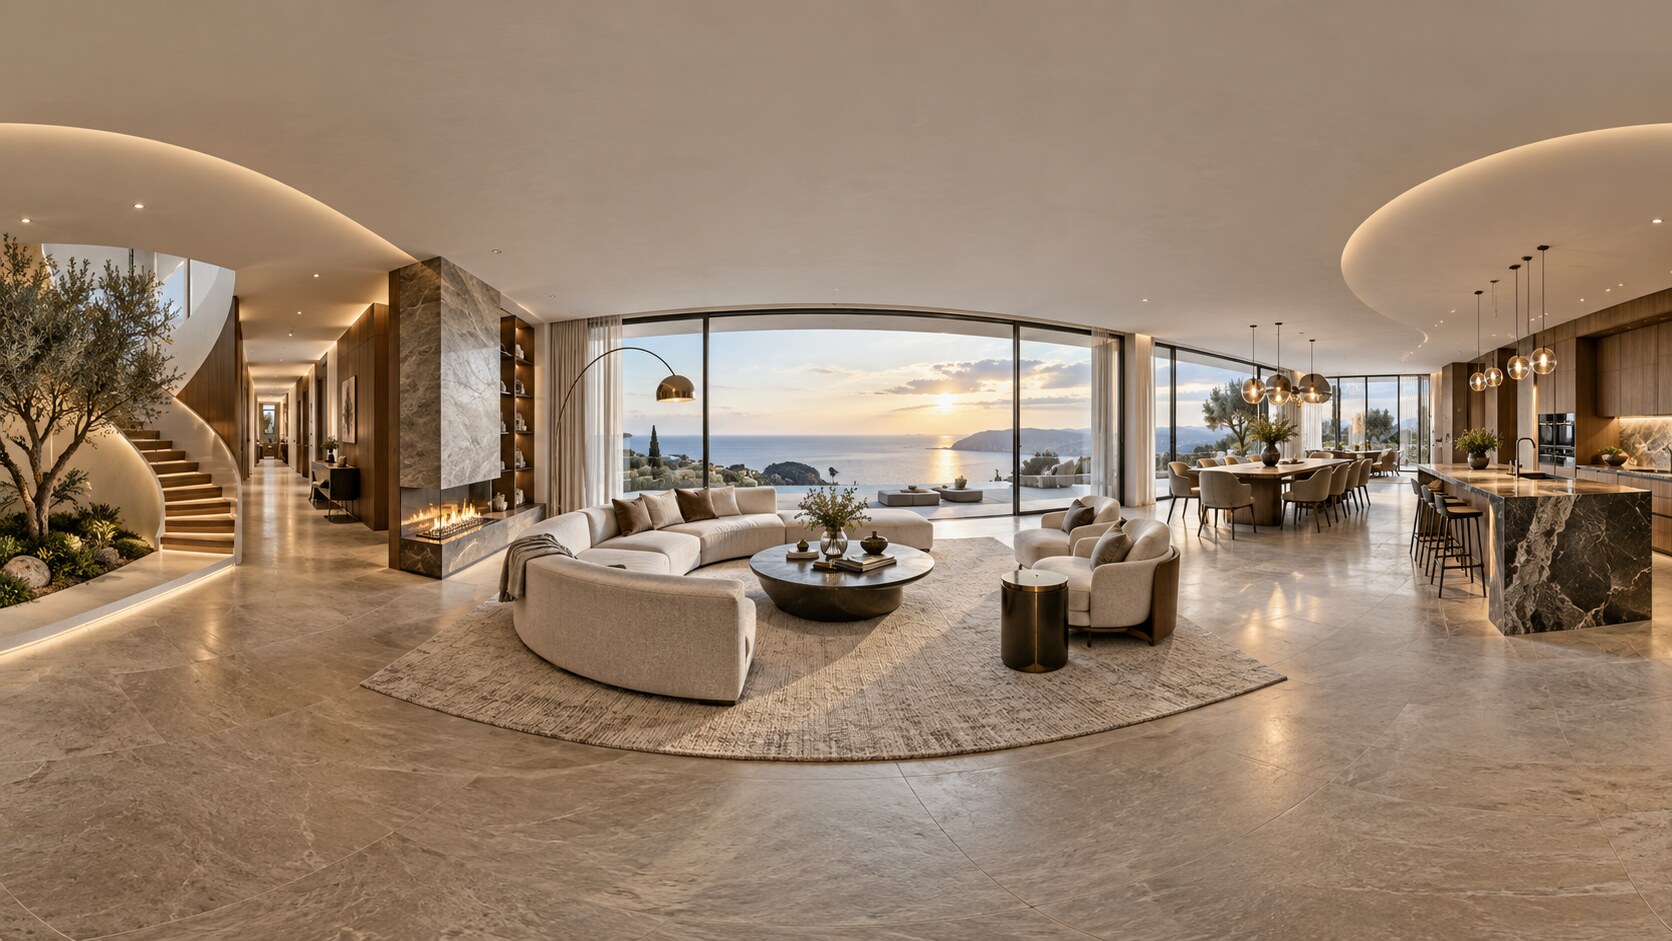
Immersive views that let clients inspect a space and understand its atmosphere from every direction.
Each stage has a defined purpose, so inputs, reviews and expectations remain coordinated throughout the commission.
We confirm scope, audience, outputs, programme and visual direction.
Drawings, models, finishes and references are reviewed before production.
Views, materials, lighting and atmosphere are developed as one system.
Feedback is coordinated, quality checks are completed and files are prepared.
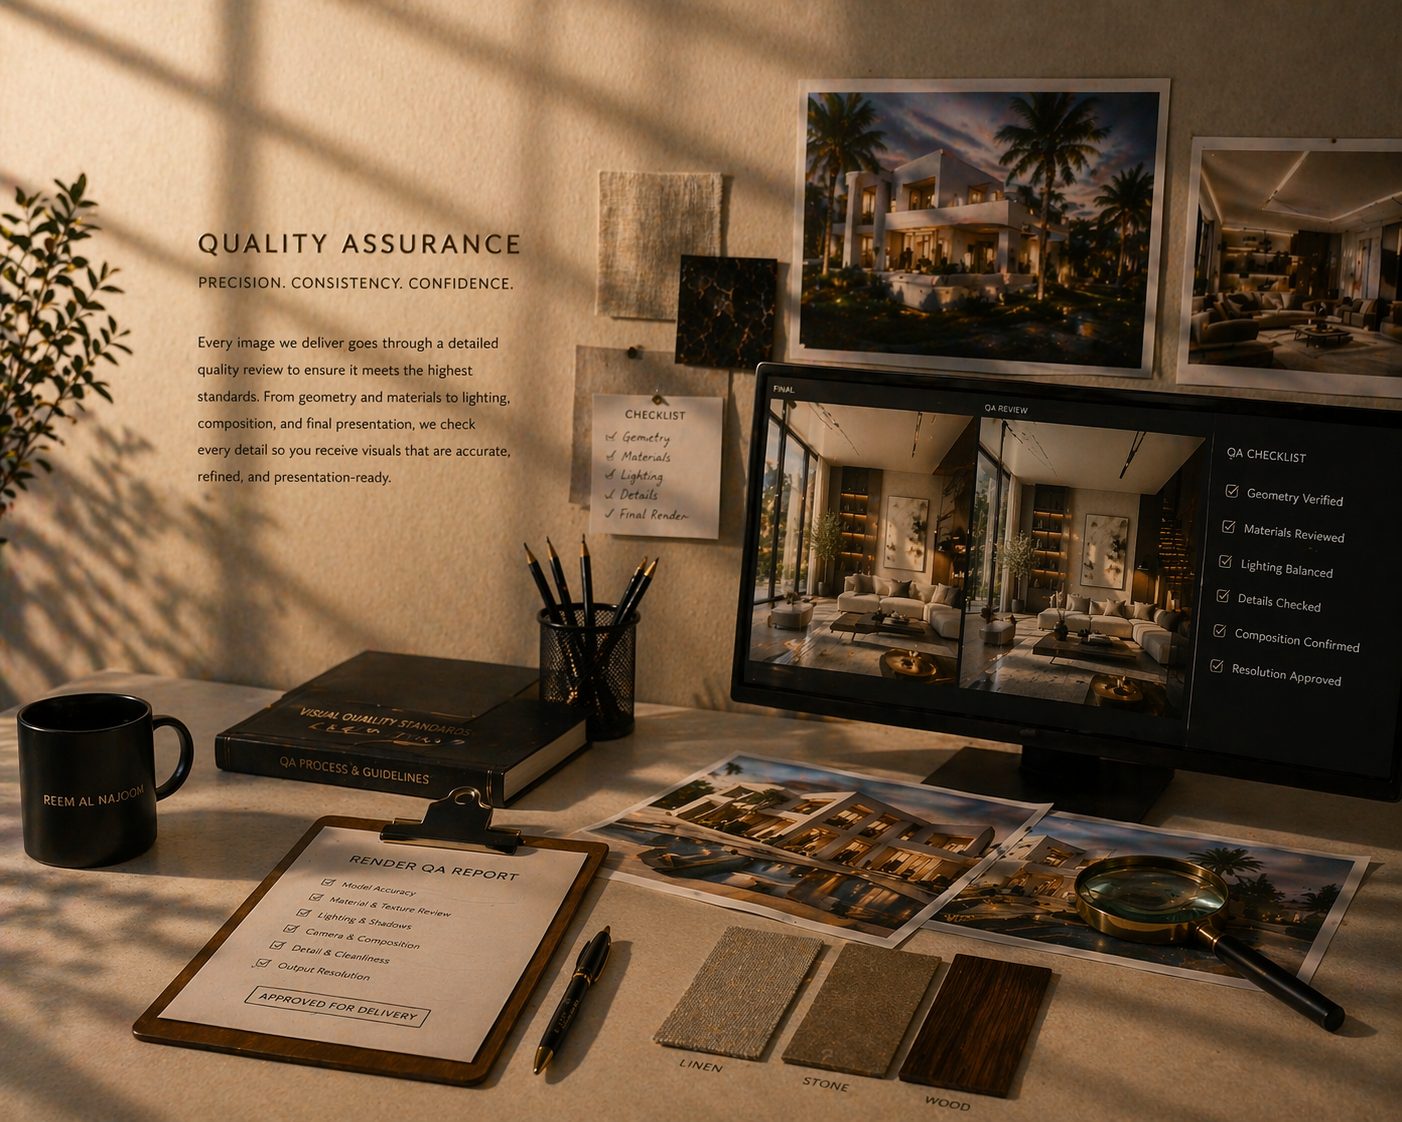
Each delivery is checked for visual accuracy, material consistency, lighting, composition, technical coordination and file presentation.
Use our unified contact form for a general enquiry, a project brief or a quotation request. If available, share your drawings, required outputs and timeline.